Lushna Chalet
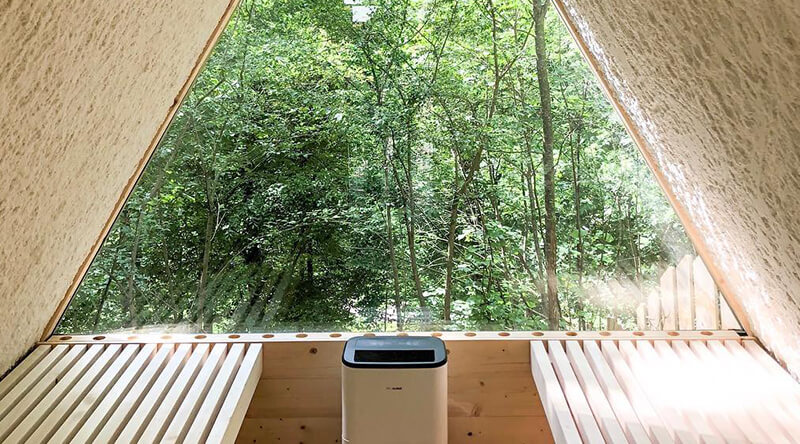
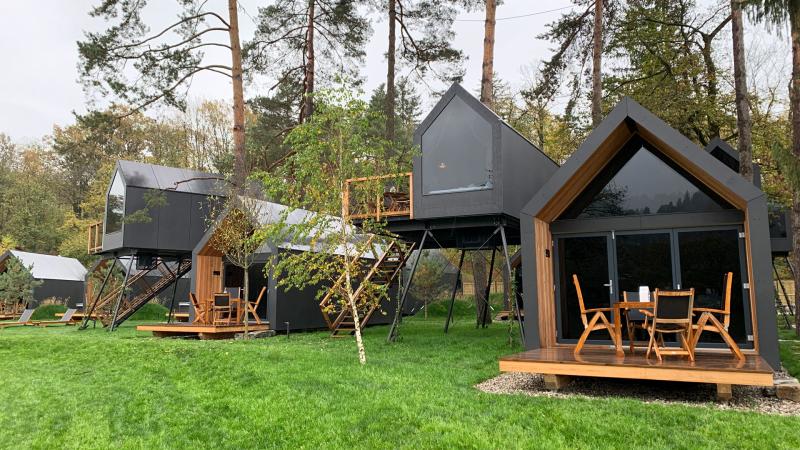
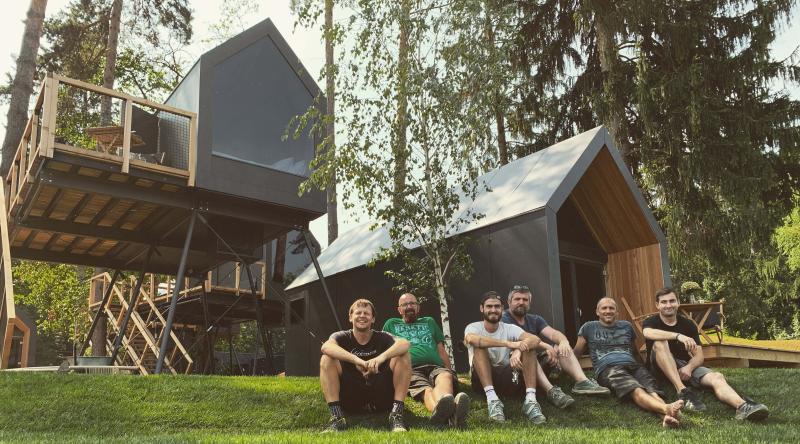
A spacious 80m² chalet designed for modern living in harmony with nature. The ground floor features an open-plan living and dining area with a full glass wall, a fully equipped kitchen, a cozy bedroom with wardrobe, and a bathroom. The mezzanine adds a second bedroom, a reading nook with workspace, and extra storage.
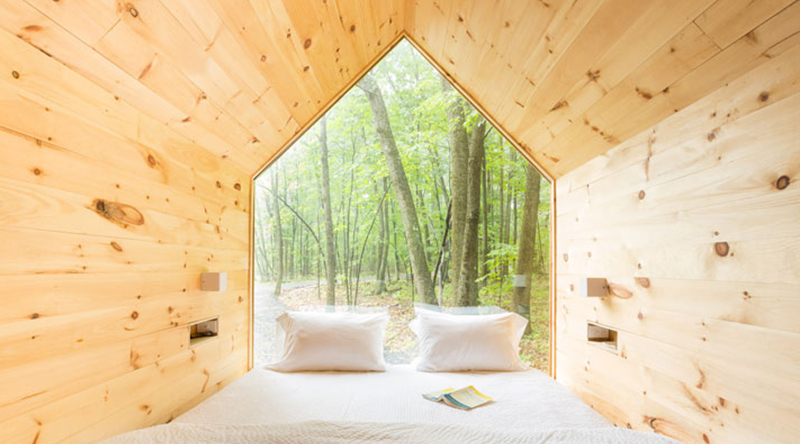
Warm wooden interiors, natural light, and clean Scandinavian lines create a bright, welcoming atmosphere. Fully insulated, delivered turnkey, and ready to enjoy year-round—perfect for boutique hospitality or a compact permanent home.


Features

Design

Material


Eco foundations fast to install

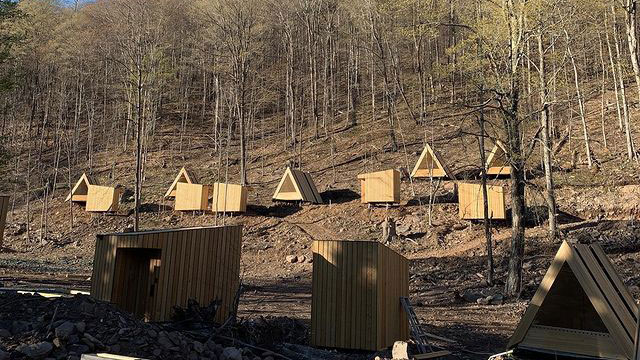
With these steel galvanised foundations, we eliminate the need for concrete foundations and any ground preparation from the clients’ side. Ideal for slope terrains up to 10 degrees.
We install the screws into the ground, level the top and place and connect our units onto them. If necessary the foundations can be also easily removed with no permanent damage to the landscape.
Delivery and installation

Lushna top quality pre-fabricated, fully equipped modular cabins and other facilities are manufactured off-site in standard sections for easy delivery and quick assembly on locations all over the world. Lushna cabins are always built fast, simple and smart with almost no physical impact on the building site.
Units can be delivered fully equipped with furniture, lighting, mattresses, bedding even house numbers or names, meaning they can be put straight into operation.

Construction material
WOODSMART® construction system is the basic construction system for the construction of prefabricated cabins Lushna. The basic support structure is insulated with 120 mm Eco wooden fibers and together with the highly breathable membranes enables high energy saving and good comfort throught 4 seasons. With all natural materials and highly breathable membranes we provide excellent fire and sound protection and a pleasant living environment.
Technical description
01 Interior spruce wood cladding oiled 19 mm
02 Vapor stop control layer 0,3 mm
03 Eco wooden fibers insulation 120 mm
04 Light-frame wooden structure 120 mm
05 OSB wooden plates 12 mm
06 Highly breathable membrane resistant to UV rays 0,3 mm
07 Larch wood vertical and horizontal battens 60 mm
08 Exterior Larch wood cladding 19 mm
WALL THICKNESS 230,6 mm
INSULATION THICKNESS 120mm
THERMAL TRANSMITTANCE (U-value) 0,30 W/m2K

Guarantee
Due to the use of top quality proven materials and well-designed and tested construction logic in all our products, we can offer a guarantee of up to 10 years on construction, 5 years guarantee on the roof and 2 years guarantee on equipment. Lushna technology is focused on quality, energy efficiency, waste reduction, and fast delivery.