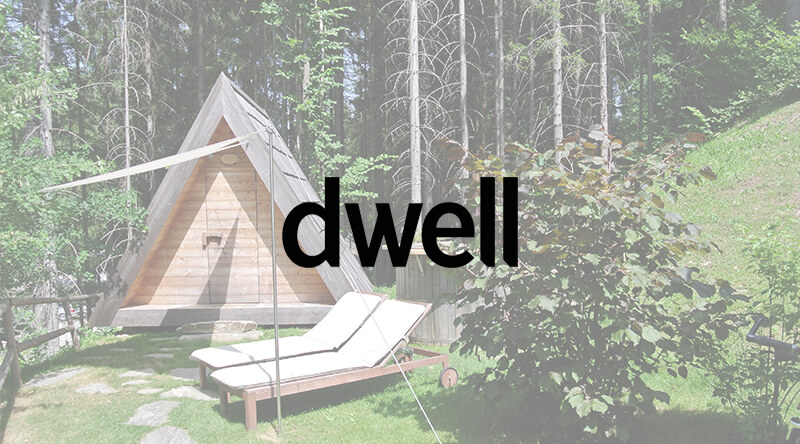
Lushna Skyroom
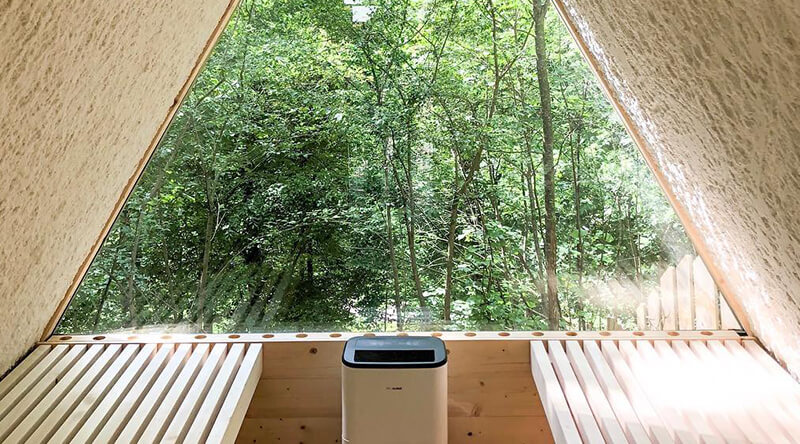
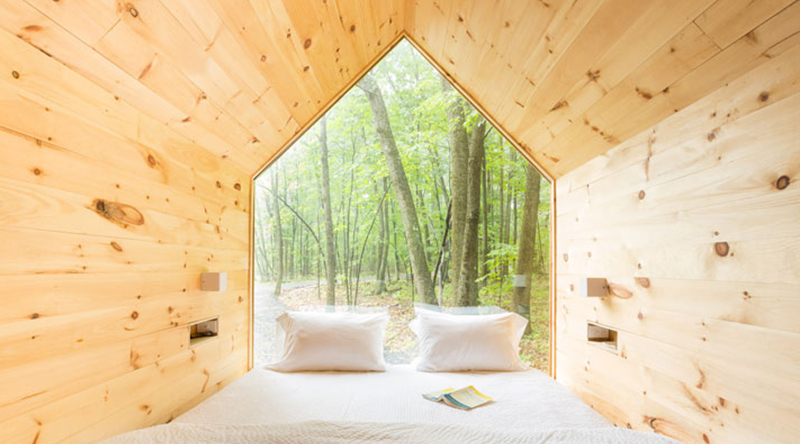
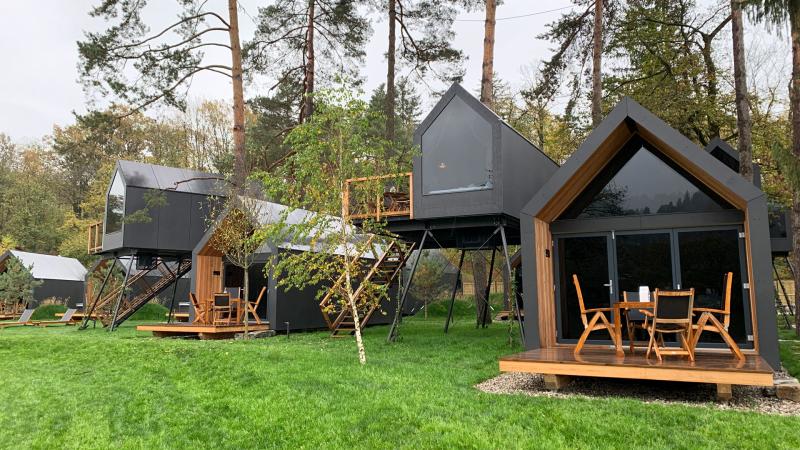
Defined by a full glass ceiling above a hotel-grade bed, the cabin transforms into a sky room and private observatory, where light, weather, and stars become part of the stay.
Crafted from solid timber to create a healthy natural microclimate, it offers a warm, sheltered interior and reliable year-round comfort. The untreated exterior ages naturally and blends seamlessly into diverse landscapes.
Delivered as a single ready-to-place unit, it enables fast installation and immediate operation. Minimal in footprint yet highly functional, with integrated systems and optional mobility or off-grid solutions for flexible placement.


Features

Design

Material


Mobile or Fixed Installation options

Lushna Skyroom supports two installation configurations, adapting to different site conditions and operational concepts.
The mobile version is mounted on an integrated steel chassis with wheels, enabling transport and relocation without permanent foundations. Ideal for temporary installations or projects requiring flexibility.
The permanent version is installed on ecological ground screw foundations. Steel screws are placed directly into the ground, eliminating concrete works while ensuring stable support, fast installation and minimal environmental impact.
Delivery and installation

Lushna Skyroom is a pre-fabricated and fully equipped modular cabins.
Once on location the unit is just placed on pre-prepared foundations with minimum physical impact on the building site. For unloading we are using trucks with a loading crane with min. lifting capacity of 2.500 kg.
Units can be delivered fully equipped with furniture, lighting, mattresses, bedding even house numbers or names, meaning they can be put straight into operation.

Construction material
ECO® construction system is the basic structural system used for the construction of Lushna prefabricated cabins. Visible cross-laminated timber (CLT) structural panels are insulated with 40 mm Eco wood fiber rigid insulation together with a 12 mm high-performance multilayer reflective insulation foil, enabling high energy efficiency and resistance to harsh winter conditions. Using natural materials and highly breathable membranes, the system provides excellent fire and sound protection, as well as a pleasant living environment.
Technical description
01 Visible cross-laminated timber (CLT) structural panels 60 mm
02 Eco wooden fibers rigid insulation 40 mm
03 High-performance multilayer reflective insulation foil 12 mm
04 Highly breathable UV-resistant membrane 0,3 mm
05 Thermo pine wood horizontal battens 60 mm
06 Thermo pine wood cladding 19 mm
WALL THICKNESS 171,3 mm
INSULATION THICKNESS 52 mm
THERMAL TRANSMITTANCE (U-value) 0,19 W/m2K